Save
Ask
Tour
Hide
Share
$435,000
New Listing

7025 TWILIGHT BAY DRIVE
WINTER GARDEN, FL 34787

For Sale|Townhouse|Active
3
Beds
3
Total Baths
3
Full Baths
2,024
SqFt
$215
/SqFt
2024
Built
Subdivision:
MEZZANO TOWNHOMES
County:
Orange
Call Now: (647) 360-6433
Is this the listing for you? We can help make it yours.
(647) 360-6433
7025 TWILIGHT BAY DRIVE7025 TWILIGHT BAY DRIVE7025 TWILIGHT BAY DRIVE7025 TWILIGHT BAY DRIVE
Save
Ask
Tour
Hide
Share

Mortgage Calculator

Monthly Payment (Est.)

$1,985
Calculator powered by Showcase IDX, a Constellation1 Company. Copyright ©2026 Information is deemed reliable but not guaranteed.

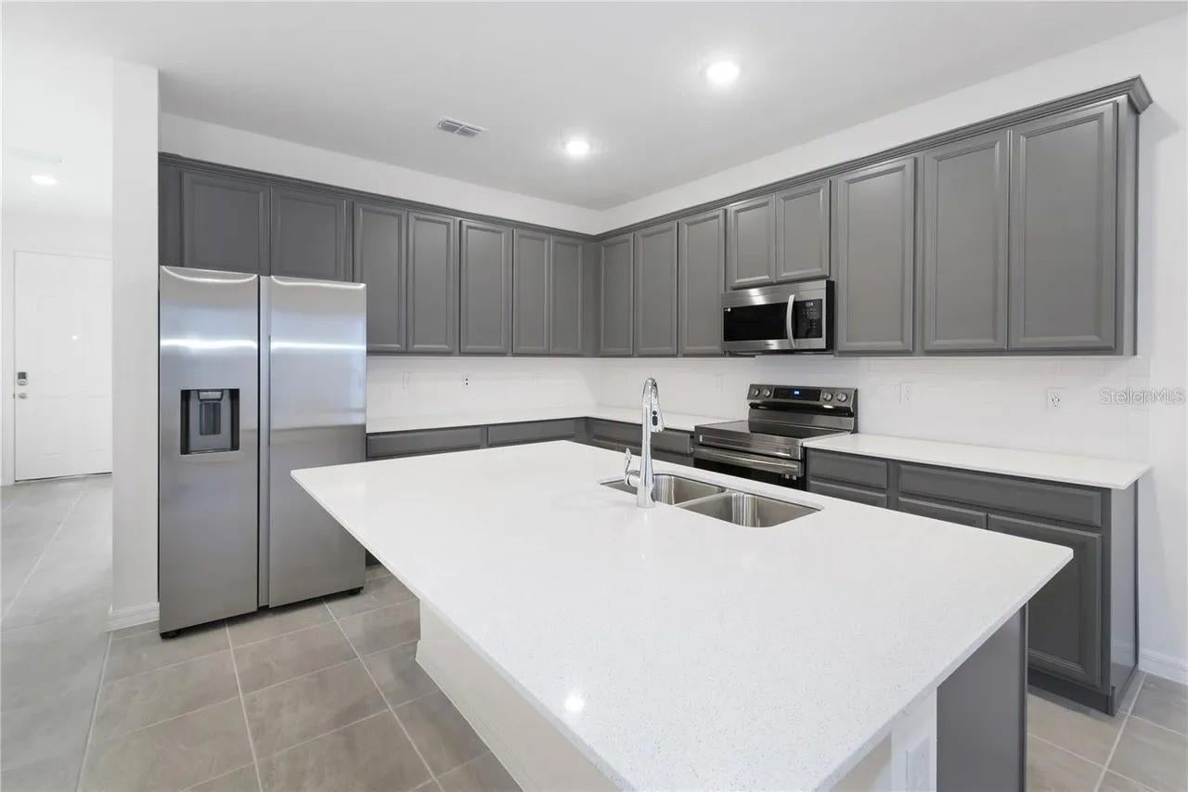
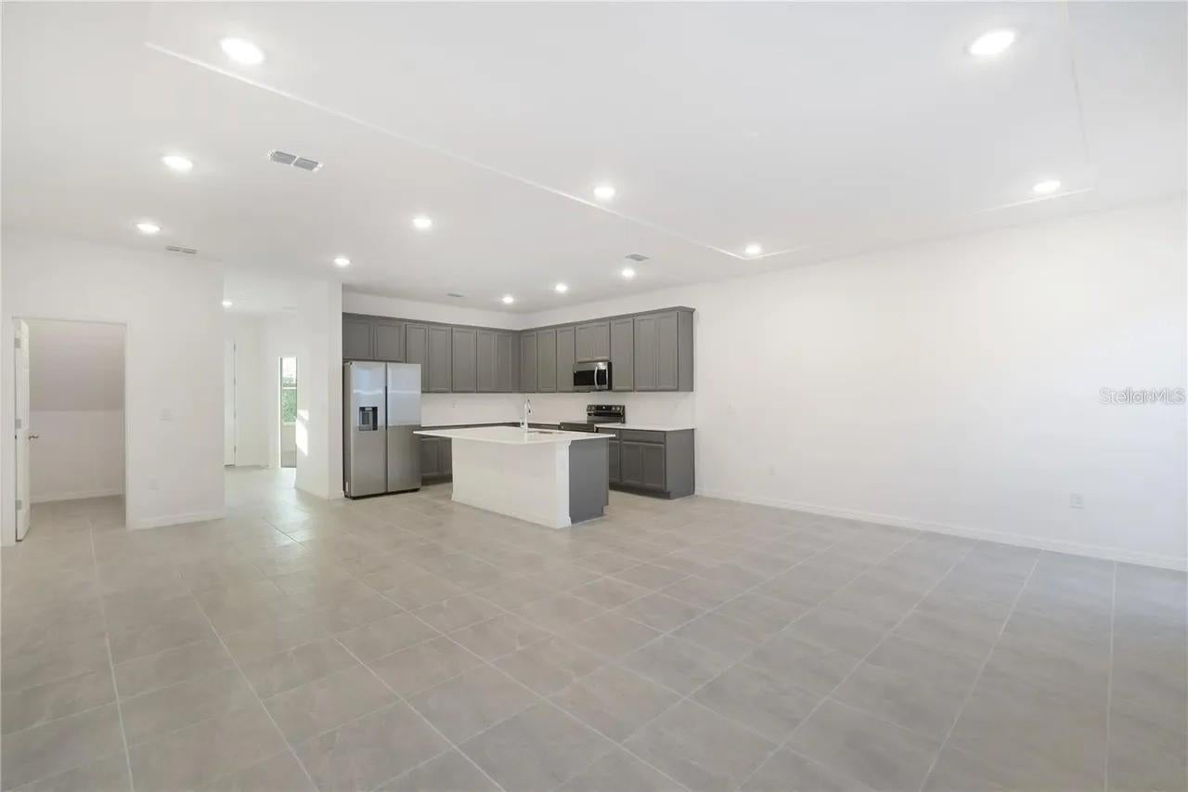
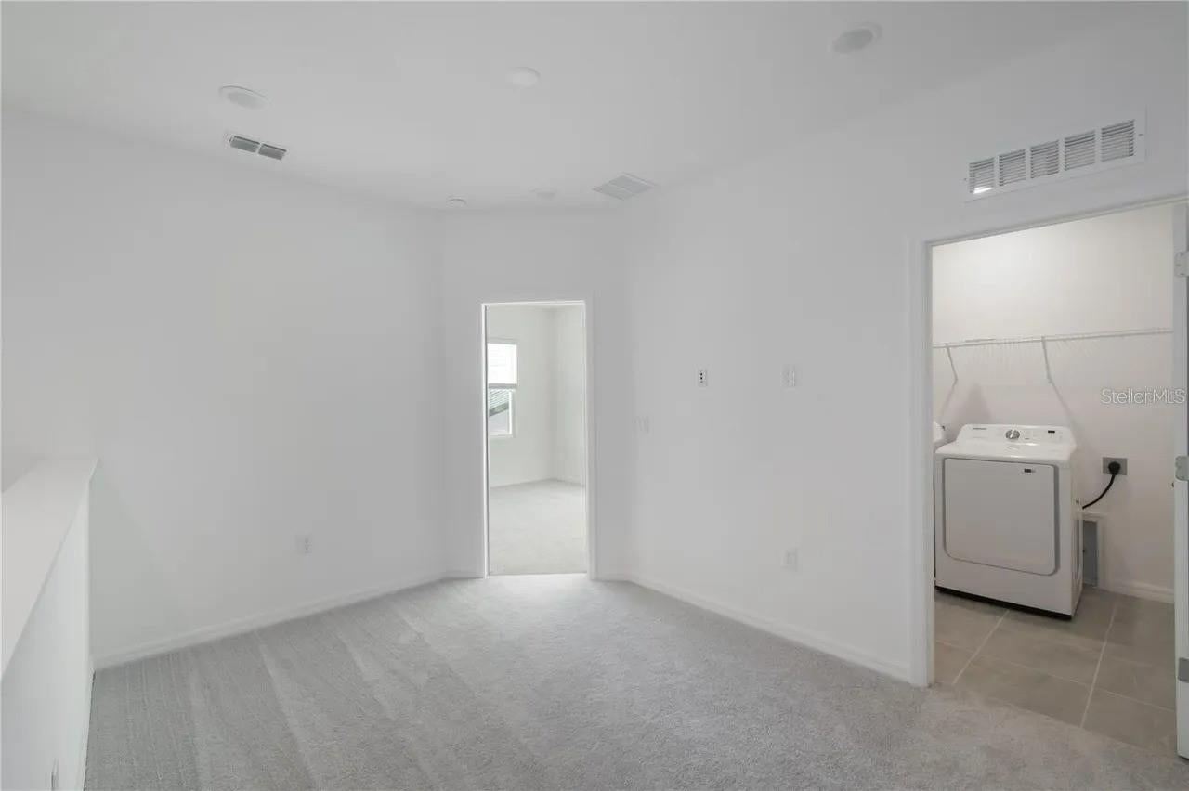
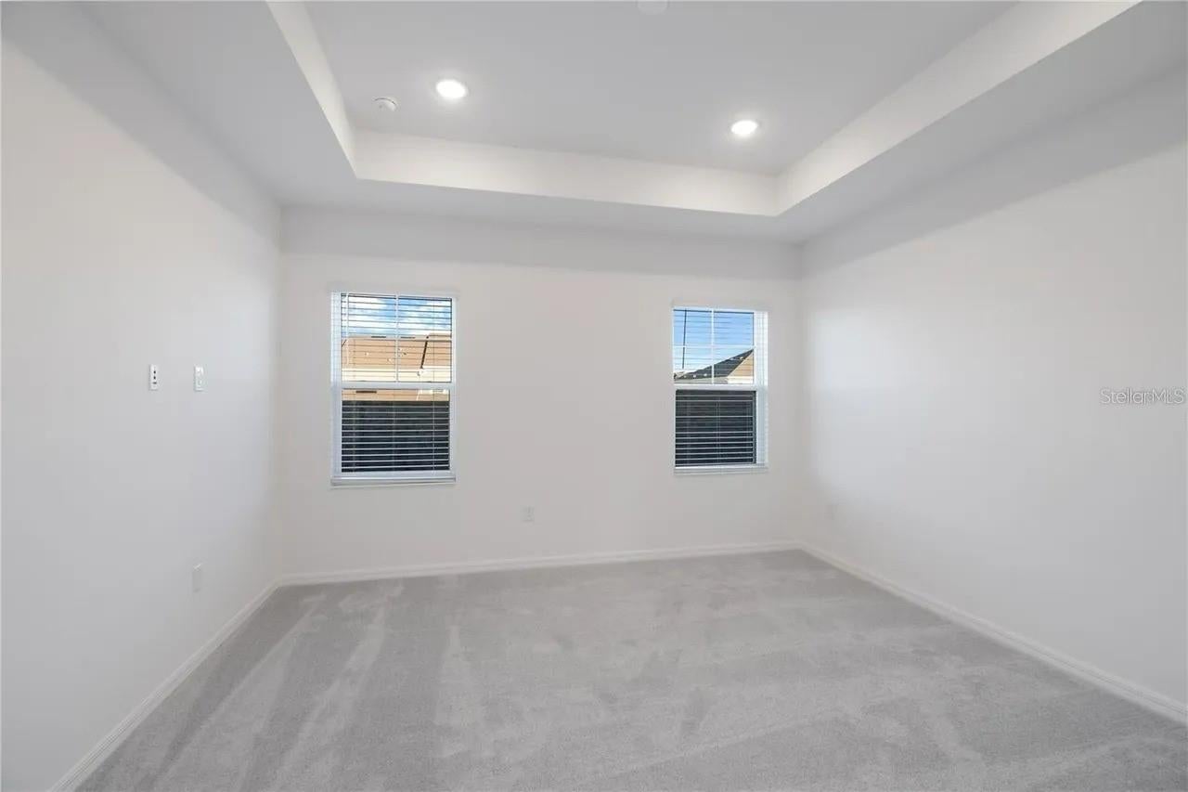
Welcome to this modern two-story townhome in Winter Garden. 2,024 square feet of interior living space, this home features 3 bedrooms and 3 full bathrooms, including a primary suite on the upper level and a full bedroom with a full bathroom conveniently located on the main level. The open-concept layout seamlessly connects the kitchen, dining, and gathering areas, creating an inviting space for daily living and entertaining. The kitchen is outfitted with quartz countertops, 42-inch cabinetry with crown molding, and a multi-functional center island. Additional highlights include an upper-level loft, a dedicated laundry room, smart home technology, and a private paver courtyard connecting the residence to a detached two-car garage equipped with an electric vehicle charging outlet. Residents enjoy access to community amenities, including a swimming pool and playground, with convenient proximity to local shopping, dining, and major thoroughfares.

Save
Ask
Tour
Hide
Share
Listing Snapshot
Price 
$435,000
Days On Site 
0 Days
Bedrooms 
3
Inside Area (SqFt) 
2,024 sqft
Total Baths 
3
Full Baths 
3
Partial Baths 
N/A
Lot Size 
0.07 Acres
Year Built 
2024
MLS® Number 
S5156936
Status 
Active
Property Tax 
$6,991.21
HOA/Condo/Coop Fees 
$158 monthly
Sq Ft Source 
Builder
Friends & Family
Recent Activity
31 minutes agoListing updated with changes from the MLS®
7 hours agoListing first seen on site
General Features
Acres 
0.07
Direction Faces 
South
Foundation 
Slab
Garage 
Yes
Garage Spaces 
2
Levels 
Two
Parking 
DrivewayElectric Vehicle Charging Station(s)Garage Door OpenerGarage Faces Rear
Pets 
Yes
Property Sub Type 
Townhouse
Security 
Smoke Detector(s)
Sewer 
Public Sewer
SqFt Total 
2444
Utilities 
Electricity AvailableElectricity ConnectedSewer Connected
Water Source 
Public
Zoning 
P-D
Interior Features
Appliances 
DishwasherDisposalDryerElectric Water HeaterMicrowaveRangeRefrigeratorWasher
Cooling 
Central AirZoned
Flooring 
CarpetCeramic Tile
Furnished 
Unfurnished
Heating 
CentralElectric
Interior 
Eat-in KitchenHigh CeilingsOpen FloorplanSmart HomeStone CountersTray Ceiling(s)Walk-In Closet(s)
Laundry Features 
InsideLaundry RoomUpper Level
Window Features 
BlindsLow Emissivity Windows
Bathroom 2 
Level - First
Bedroom 2 
Level - First
Dinette 
Level - First
Kitchen 
Level - FirstFeatures - Kitchen Island, Pantry
Laundry 
Level - Second
Living Room 
Level - First
Loft 
Level - Second
Master Bedroom 
Level - Second
Save
Ask
Tour
Hide
Share
Exterior Features
Construction Details 
BlockConcreteStuccoFrame
Exterior 
Rain Gutters
Fencing 
Vinyl
Lot Features 
Near Golf CoursePaved
Patio And Porch 
Front PorchPatio
Pool Features 
Other
Roof 
Shingle
Windows/Doors 
BlindsLow Emissivity Windows
Community Features
Association Amenities 
PlaygroundPool
Association Dues 
158
Community Features 
PlaygroundPoolSidewalksStreet Lights
Financing Terms Available 
CashConventionalFHAVA Loan
HOA Fee Frequency 
Monthly
MLS Area 
34787 - Winter Garden/Oakland
Roads 
Asphalt
Township 
22
Schools
School District
Unknown
Elementary School
Summerlake Elementary
Middle School
Hamlin Middle
High School
Horizon High School
Listing courtesy of AROD PARTNERS REALTY (407) 627-7621


Listing information is provided by Participants of the Stellar MLS. IDX information is provided exclusively for personal, non-commercial use, and may not be used for any purpose other than to identify prospective properties consumers may be interested in purchasing. Information is deemed reliable but not guaranteed. Properties displayed may be listed or sold by various participants in the MLS Copyright 2026, Stellar MLS.
Last checked: 2026-09-04 04:44 PM EDT

Neighborhood & Commute
Source: Walkscore
Disclosure: Community information and market data powered by Constellation Data Labs. Information is deemed reliable but not guaranteed.
Save
Ask
Tour
Hide
Share